
SUTTON COLDFIELD RESIN DRIVEWAYS
Resin Paths & Walkways in Sutton Coldfield
Give everyday journeys around your home a defined route. We plan resin paths for front entrances, garden connections and side access.
The Just Driveways promiseMade for your home.
Made for your home.
Backed for the years ahead.
Your new resin finish comes with two standout Just Driveways promises.
Start planning your project25 year insurance backed
25 year colour
guarantee
THOUGHTFULLY PLANNED. CAREFULLY FINISHED.
Join the spaces you use every day.
Think about the way you move around the property, from carrying shopping to the door to wheeling bins through a side gate. A path needs to make sense for those journeys as well as complement the surrounding garden and driveway.
We look at the width available, the ground beneath and the start and end of each section. Together these details help shape a practical resin walkway proposal for your Sutton Coldfield home.
Get my free quote
Define the way to the front door
A front path should be considered alongside parking and door clearance. Edging or a change of aggregate can distinguish the route without making it feel separate from the driveway. Thresholds, steps and available turning space are reviewed at the survey.
Give the side passage a purpose
Narrow access routes often carry more traffic than expected. Tell us about storage, bins and equipment that need to pass through. We assess corners, clearances and access to inspection covers when planning the surface and its boundaries.
Bring access requirements into the conversation
If you use a mobility aid or need extra space to manoeuvre, explain that at the outset. The complete route needs consideration, including width, gradients, turns and transitions. A new surface is only one part of planning usable access.
See how the
layers work together.
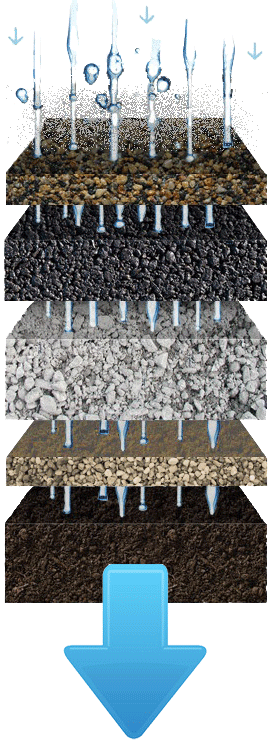
- Surface finish
- Resin-bound aggregate, with the specified grip treatment where required.
- Porous base course
- A stable, suitable base supports the surface and allows water through.
- Open-graded sub-base
- Compacted material provides support and a route for water to drain.
- Capping layer
- Its depth and specification depend on the ground conditions.
- Sub-grade
- The existing ground beneath the installation.
This illustration explains the principle of water passing through a suitable construction. The actual materials, depths and drainage details are specified for the conditions at your home.
Review the ground from end to end
The path may pass several different parts of the property, with changes in levels or drainage conditions. We assess those sections as part of the preparation. Keeping the completed route clear of leaves, dirt and plant growth is part of its ongoing care.
Make the path part of the design
Choose a blend that relates to your driveway or patio, or use a border to carry a shared colour through the property. Our aggregate collection gives you a starting point for comparing samples.
Work out an approximate pathway area
Use the calculator for a straight section or a simple shaped area. More complicated routes can be measured in separate pieces. Send a description and photographs alongside the figures so we can understand the full layout.
See resin layout inspiration, explore colour options or request a Sutton Coldfield pathway quote.
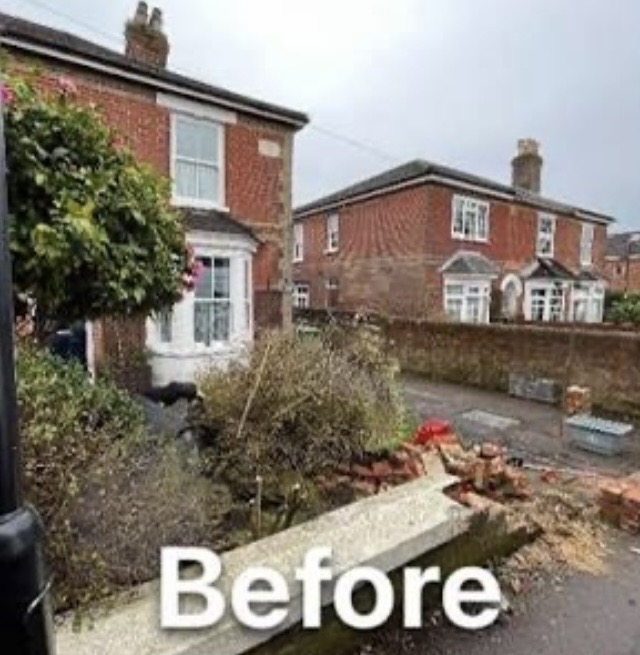
 ↔AFTERBEFORE
Slide to see the difference
An inviting route between home and garden
Before and after from the Just Driveways project portfolio
More value for customers over 55
Include the 20% offer in your enquiry for a new resin drive, patio or path.
See offer detailsYOUR PROJECT, STEP BY STEP
Get a feel for the finish and a measure of the space.
01
Describe the change
Tell us what you would like to replace and how you want the space to work afterwards.
02
Review the ground
We assess the existing surface, base, levels and drainage when surveying the property.
03
Agree the details
Consider the installation proposal, stone blend and edging together before booking the work.
04
Understand the aftercare
Know when the resin is ready for use and how to care for it once the installation is complete.
Where would you
like to begin?
What measurements should I send with my enquiry?+
For a simple rectangle, measure the length and width of the area you want surfaced. Our calculator also handles L-shaped, tapered and rounded-corner layouts. It adds the measurements and estimated square metres to your enquiry, ready for us to check at the survey.
Is an overlay possible on my current driveway?+
It may be, but the base needs to be suitable, stable and at the right level. We assess those conditions before proposing an overlay. If the existing construction is unsuitable or moving, the quotation will include the preparation needed for the new surface.
How is drainage considered in the installation?+
We review the ground, surface falls and where rainwater can go. Resin-bound surfacing can form part of a permeable construction when the underlying layers and drainage are suitable. The survey establishes the appropriate approach for your site.
When can I park on the finished driveway?+
Only after the curing period advised by the installation team. Product requirements and weather conditions influence that timing. We discuss access before the job and explain when the surface can take foot traffic and vehicles afterwards.
Can I choose different colours for a drive and patio?+
Yes. Separate areas can have their own character while sharing an edging colour or related tones. You can also continue one blend through connected spaces. Compare the online collection, then use physical samples to agree your selection.
Does the over-55s offer cover pathways too?+
Yes, the 20% offer covers resin driveways, patios and paths for customers over 55. Tick the box on your enquiry form or mention it on the phone, and ask for the saving to be included in your written quotation.
A useful first step · Free area calculatorSee the shape.
See the shape.
Know the size.
Choose a shape, enter your measurements and watch the plan change. Estimate your resin driveway, patio or path in square metres, then add the details to your quote request.
Estimated surface area40 m²
Measurement guideInstallation priced at your free survey
Your measurements give us a starting point. The survey checks the area, groundwork, access, edging and drainage before a written quote.
Measuring tips and the full calculatorPlan the connections as well as the surface.
 01
Resin driveways
Create a welcoming frontage with a resin finish planned around parking, pathways and the features of your home.
Explore resin driveways 02
Resin patios
Turn an outdoor area into a place for meals, favourite plants and time spent in the fresh air.
Explore resin patios03Paths & walkways
Make the connections between doors, gates and garden spaces part of the overall design.
Explore paths & walkwaysLET’S MAKE SOMETHING BEAUTIFULWhat would you change
What would you change
outside your home?
A few details are enough to start. Tell Just Driveways about your Sutton Coldfield property and the resin project you are considering.
0800 145 5252Ready to share more? Send photos and project details with your quote request.